Introduction
Manufacturing two PVC conduit pipes simultaneously can help businesses increase production throughput when the machine configuration, material formulation, and operating conditions are suitable. However, running two pipe strands through one production line also makes quality monitoring especially important.
In dual-pipe PVC conduit production, both pipes must meet the required dimensional and surface-quality specifications. Differences in material flow, die setup, calibration, cooling, or haul-off conditions may affect the consistency of the finished products.
A systematic quality-control process helps manufacturers identify variations early, reduce avoidable scrap, and maintain more consistent production.
Hindustan Plastics & Machine Corporation (HPMC) offers a dedicated Two-Pipe PVC Conduit Plant, designed to manufacture two pipes simultaneously. This guide explains common quality issues, their possible causes, practical inspection methods, and troubleshooting considerations for dual-pipe production.
Why Quality Control Matters in Dual-Pipe PVC Conduit Production
A dual-pipe extrusion line is designed to manufacture two pipes simultaneously. Although both pipes may share the same extrusion system, each strand needs to be checked for product consistency.
Quality control is important for several reasons:
- Dimensional consistency: Both pipes should meet the required outside diameter and wall thickness.
- Surface finish: The finished pipes should be inspected for visible marks, roughness, and other irregularities.
- Consistent cutting: Both strands should meet the specified pipe-length requirements.
- Reduced material waste: Early detection of quality variations can help prevent extended production of non-conforming pipes.
- Stable production: Regular monitoring helps operators identify changes in processing conditions before they affect larger quantities of output.
The actual inspection requirements depend on the intended pipe application, customer specifications, and applicable product standards.
Key Quality Parameters to Monitor
Before investigating individual defects, manufacturers should establish a consistent inspection routine for both pipe strands.
1. Outside Diameter
Measure the outside diameter of each pipe using an appropriate measuring instrument. Compare the results with the specified dimensions and record any differences between the two strands.
2. Wall Thickness
Check wall thickness at suitable positions around each pipe and at defined production intervals. A single measurement may not reveal variations around the full circumference.
3. Surface Finish
Inspect both pipes for roughness, streaks, visible marks, or other surface irregularities. Record whether the issue appears on one pipe or both.
4. Ovality and Shape
Check whether the pipe retains its intended circular shape after calibration and cooling. Changes in shape may become more apparent after the pipe leaves the sizing equipment.
5. Cut Length
Measure the finished pipe lengths and compare them with the specified requirements. Inspect cut ends for irregularities or excessive burrs.
6. Production Consistency
Record the relevant operating settings, material batch, inspection results, and any adjustments made during production. These records help identify recurring patterns.
Common Defects in Dual-Pipe PVC Conduit Production
The following issues can occur in PVC pipe extrusion. They are possible troubleshooting starting points, not definitive diagnoses. The actual cause should be confirmed through inspection and the machine manufacturer's guidance.
1. Different Wall Thickness Between Two Pipes
One pipe may show a different wall thickness from the other, even when both are being produced on the same line.
Possible causes:
- Uneven material distribution through the die.
- Differences in die setup or tooling condition.
- Inconsistent material feeding or processing conditions.
- Differences in calibration or pulling conditions.
- Incorrect or unsuitable operating settings.
Quality-control steps:
- Measure the wall thickness of both pipes at comparable positions.
- Check whether the variation occurs consistently or intermittently.
- Inspect the die and calibration setup according to the manufacturer's procedure.
- Review relevant operating records and recent adjustments.
- Consult the machine supplier if the variation persists.
Avoid changing multiple settings at once. Controlled adjustments make it easier to determine which factor is affecting the product.
2. Outside Diameter Variation
A pipe may be larger or smaller than the required diameter, or the two strands may show different measurements.
Possible causes:
- Incorrect calibration setup.
- Variations in cooling conditions.
- Inconsistent haul-off speed.
- Changes in material flow.
- Tooling that does not match the intended pipe specification.
Quality-control steps:
- Verify the measuring instrument and measurement method.
- Check the diameter of both pipes at consistent intervals.
- Review calibration and cooling conditions.
- Confirm that the die and sizing equipment match the required product.
- Make adjustments only according to approved operating procedures.
3. Rough or Uneven Pipe Surface
A rough surface may affect the appearance and acceptability of the finished conduit.
Possible causes:
- Unsuitable processing conditions.
- Material preparation or formulation variation.
- Deposits or wear on material-contact surfaces.
- Inconsistent material flow through the die.
- Contamination in the processing system.
Quality-control steps:
Inspect both strands and note whether the defect appears on one pipe or both. Check material preparation and operating records, and arrange inspection of the die and other relevant components if required.
Any cleaning or maintenance should follow the machine manufacturer's approved procedure.
4. Yellowing or Discolouration
Unusual colour changes may indicate that the material or processing conditions require investigation.
Possible causes:
- Processing temperatures outside the appropriate range.
- Excessive residence time.
- Variation in the PVC formulation.
- Material contamination.
- Incorrect operating conditions.
Quality-control steps:
Review the material batch, temperature records, startup procedure, and recent operating changes. Compare the affected pipes with acceptable production samples.
Do not assume that temperature alone is responsible. The cause should be established before making process changes.
5. Ovality or Pipe Deformation
A pipe may lose its intended shape before it is sufficiently stable for subsequent handling.
Possible causes:
- Inadequate or inconsistent cooling.
- Incorrect calibration conditions.
- Pulling or handling conditions that affect the pipe.
- Insufficient support during the relevant production stage.
- Incorrect line coordination.
Quality-control steps:
Check the pipe shape at consistent points along the line. Review calibration, cooling, and haul-off conditions, and follow the manufacturer's guidance before changing the production setup.
6. Uneven Output Between Two Pipe Strands
One pipe strand may run differently from the other or show more frequent quality variations.
Possible causes:
- Differences in the two die flow paths.
- Calibration or cooling variation between strands.
- Unequal pulling conditions.
- Tooling wear or incorrect setup.
- Differences in the dimensions of the two products being manufactured.
Quality-control steps:
Compare the two strands separately. Record their dimensions, surface condition, and any relevant line settings. Check the components responsible for each strand before deciding whether a broader extrusion adjustment is necessary.
Some dual-pipe systems are specifically designed to handle different pipe diameters, so the correct setup depends on the machine and product configuration.
7. Irregular Cutting or Incorrect Pipe Length
Finished pipes may not consistently meet the specified length, or the cut ends may be uneven.
Possible causes:
- Incorrect cutting-length settings.
- Inconsistent synchronisation between haul-off and cutter.
- Worn cutting components.
- Incorrect measurement or triggering arrangements.
- Mechanical or control-system issues.
Quality-control steps:
Verify the required cutting length, inspect cut samples from both strands, and review the cutting system's settings. If the problem continues, have the equipment inspected according to the manufacturer's service procedure.
Troubleshooting Checklist for Dual-Pipe Production
Use the following table as an initial inspection guide.
Observed issueAreas to inspectFirst quality-control action
Different wall thickness
Die, material flow, calibration
Measure both pipes at comparable points
Diameter variation
Die, calibration, cooling
Check outside diameter of both strands
Rough surface
Material, processing conditions, die
Compare surface defects and review production records
Discolouration
Formulation, temperature, residence time
Review material batch and operating records
Ovality
Calibration, cooling, handling
Check pipe shape at consistent points
Uneven strand output
Die paths, cooling, haul-off
Record and compare both strands separately
Incorrect cut length
Cutter, measurement, synchronisation
Measure cut samples from both pipes
This checklist is intended to guide inspection. It does not replace the machine manual, product specifications, or a qualified technician's diagnosis.
How to Improve Quality Consistency Across Both Pipes
Standardise Material Preparation
Use the approved formulation and follow the required material-preparation procedure. Record batch details so that quality variations can be compared with material changes.
Follow an Approved Startup Procedure
Establish a consistent startup and stabilisation process based on the equipment manual. Inspect initial production before accepting pipes for dispatch.
Monitor Both Strands Separately
Do not rely on the appearance or dimensions of only one pipe. Use separate inspection records for each strand so that differences can be identified early.
Maintain Calibration and Cooling Equipment
Inspect the calibration and cooling arrangements at the intervals recommended by the manufacturer. Confirm that the equipment is operating as intended.
Coordinate Haul-Off and Cutting
Check that the pulling and cutting systems are working in accordance with the intended line setup. Verify pipe dimensions and cut lengths during production.
Use Preventive Maintenance
Maintain records of inspections, repairs, tooling changes, and recurring quality issues. Follow the manufacturer's schedule for maintenance and replacement of wear components.
Train Operators in Quality Inspection
Operators should understand the required dimensions, inspection methods, defect-reporting procedure, and conditions under which production should be reviewed by a supervisor or technician.
How Machine Configuration Affects Quality
Quality issues should not automatically be attributed to operator settings. The suitability of the complete extrusion line also matters.
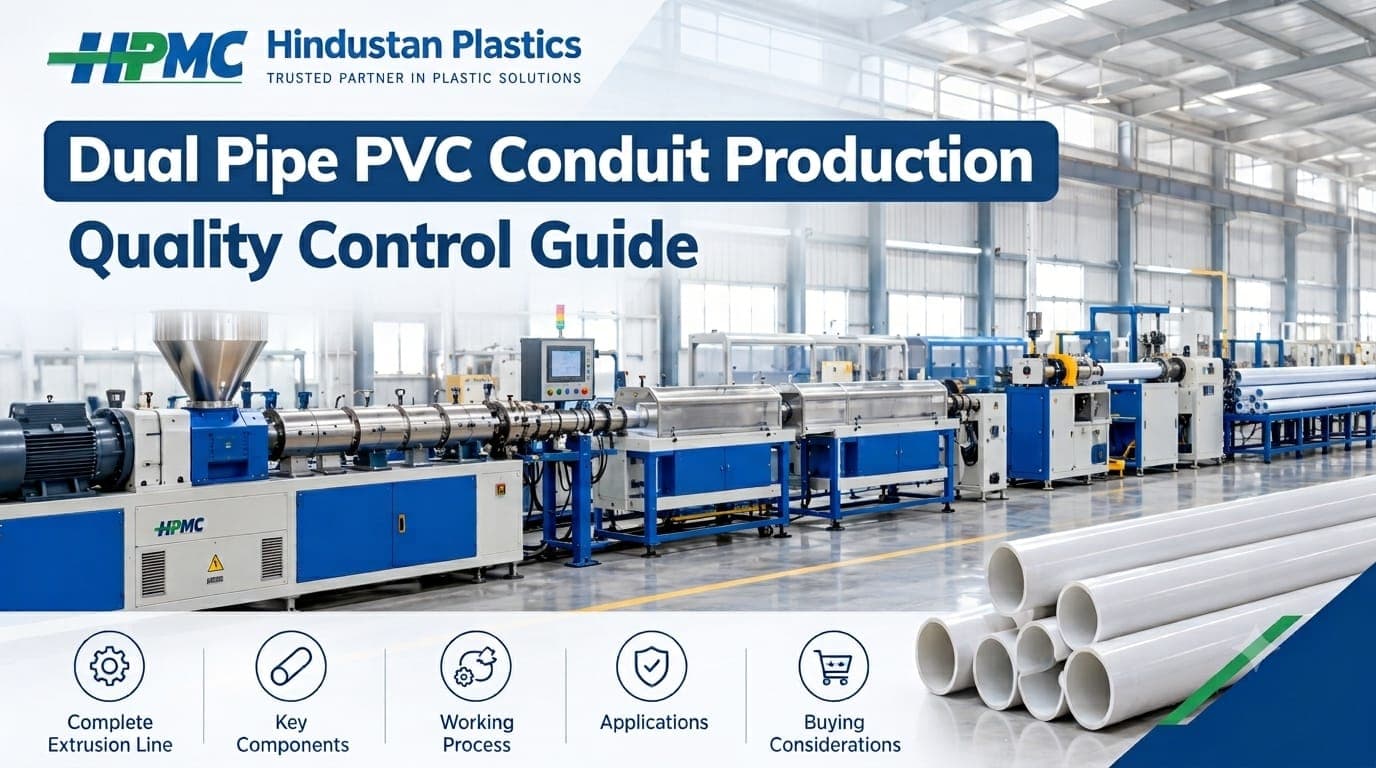
A dual-pipe production system may include:
- A conical twin screw extruder.
- A dual-pipe die head.
- Calibration and cooling equipment.
- A haul-off system configured for both strands.
- A cutting unit.
- Controls and collection equipment.
The exact arrangement varies by machine model. For example, HPMC's Two-Pipe PVC Conduit Plant product page describes a dual-pipe die head, vacuum tank, haul-off, and cutting unit.
When evaluating equipment, manufacturers should confirm the supported pipe sizes, tooling options, control arrangements, and equipment included in the quotation.
For a broader understanding of the extrusion equipment used in PVC processing, read HPMC's guide to the conical twin screw extruder for PVC pipe production.
Measuring the Cost of Quality Problems
Quality defects can affect production economics through material waste, rework where permitted, additional inspection, downtime, and delayed dispatch.
Rather than estimating costs using a generic figure, manufacturers can track the following information:
- Quantity of rejected pipes.
- Material used for non-conforming production.
- Time spent investigating and correcting issues.
- Machine downtime associated with troubleshooting.
- Additional inspection and handling requirements.
- Frequency of repeated defects.
Comparing these records over time helps manufacturers identify where quality improvements may have the greatest operational value.
Any rework should follow the material supplier's guidance and applicable product requirements. Non-conforming products should not be supplied as compliant products.
When Should You Contact the Machine Manufacturer?
Operators can perform routine inspections within their training and approved procedures. Technical assistance may be needed when:
- The same defect continues after routine checks.
- One pipe strand repeatedly differs from the other.
- The machine develops an unusual operating condition.
- The die, gearbox, drive, or control system requires inspection.
- A tooling change or machine modification is being considered.
- The cause of the defect cannot be identified from production records.
Before contacting the supplier, prepare the machine model, product dimensions, material details, observed defect, recent operating changes, and inspection results. This information can help the technical team understand the issue.
Why Consider HPMC for Dual-Pipe PVC Conduit Machinery?
Hindustan Plastics & Machine Corporation (HPMC) manufactures plastic extrusion machinery for industrial applications.
Manufacturers planning dual-pipe conduit production can review the dedicated Two-Pipe PVC Conduit Plant page for product details and available specifications.
The company also lists a standard PVC Conduit Pipe Plant for businesses comparing different production configurations.
Before selecting a machine, discuss your intended pipe dimensions, material formulation, production targets, quality requirements, included equipment, installation arrangements, and technical support needs with the supplier.
Conclusion
Maintaining quality in dual-pipe PVC conduit production requires attention to both pipe strands throughout the manufacturing process. Wall thickness, outside diameter, surface finish, shape, and cut length should be inspected against the required specifications.
When defects occur, a structured troubleshooting approach can help manufacturers identify possible causes without making unnecessary adjustments. Consistent material preparation, suitable calibration and cooling, coordinated haul-off and cutting, and preventive maintenance all contribute to more controlled production.
The most effective quality-control plan combines regular measurements, reliable production records, trained operators, and technical support when required.
Frequently Asked Questions
Find quick answers to the most common questions about this topic.
It is a manufacturing process in which a suitably configured extrusion line produces two PVC conduit pipes simultaneously.
Both pipe strands must meet the required product specifications. Monitoring each strand helps identify dimensional, surface, and cutting variations before more non-conforming product is produced.
Possible causes include differences in material distribution, die setup, calibration, or pulling conditions. Measurements and equipment inspection are needed to establish the actual cause.
Potential causes include calibration conditions, cooling variation, material flow, haul-off settings, or unsuitable tooling. The cause should be checked against the machine setup and product requirements.
Possible factors include material variation, unsuitable processing conditions, contamination, or deposits and wear on relevant machine surfaces.
The two strands may experience different local conditions or show different defects. Separate records help operators identify which strand is affected and investigate the relevant equipment.
Use an appropriate measuring instrument and a consistent inspection method. Check multiple suitable points and compare the results with the specified requirements.
Review the cutting-length settings, measurement arrangement, cutter condition, and synchronisation with the haul-off system.
Yes. Unsuitable or inconsistent cooling may contribute to dimensional variation or deformation. The correct conditions depend on the material, product dimensions, and machine configuration.
Regular inspections, consistent material preparation, production records, preventive maintenance, and prompt investigation of recurring issues can help reduce avoidable non-conforming production.